
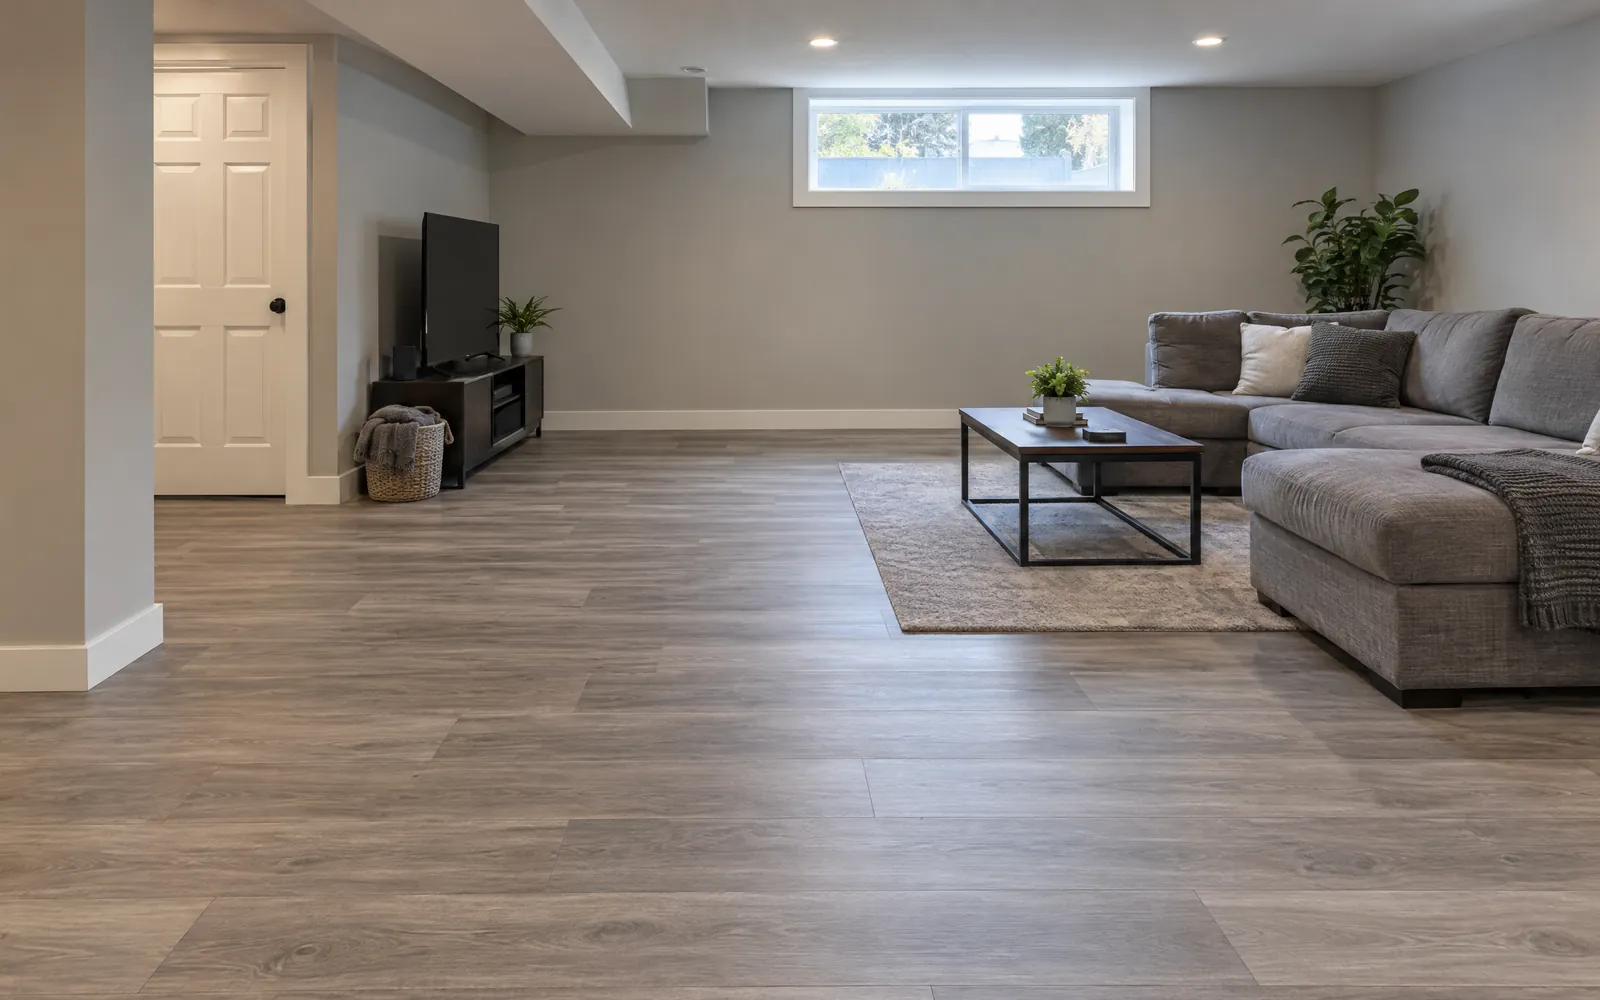
Both floors click together and float over the subfloor, and both come in convincing wood looks. Laminate has a wood-based core under a printed image and a hard wear layer. Vinyl plank is made of vinyl, often with a rigid core. That core is the difference that matters in a basement, a front hall or a condo on a concrete slab.
Every product has its own install guide, and the maker's numbers are the ones that decide your warranty. I use two of them below as examples, Pergo for laminate and Mohawk's SolidTech for vinyl plank. I am not picking a brand. Read the guide for the exact floor you are buying.
Is vinyl plank or laminate better for a basement on a concrete slab?
Usually vinyl plank, because concrete gives off moisture and the two floors accept different amounts of it. Pergo's laminate FAQ sets its limit at 5 lbs per 1,000 sq ft per 24 hours on a calcium chloride test, or under 80% relative humidity with an in-slab probe. It requires a 6 mil polyethylene moisture barrier, overlapped at least 8 inches and taped, on all concrete. It also says Pergo should not go in rooms with sump pumps or floor drains. Plenty of basements have one of those.
Mohawk's SolidTech installation instructions allow up to 8 lbs on the same test, or under 90% relative humidity. They call a 6 mil polyethylene vapour barrier highly recommended for floating installs. They also say the barrier is not there to fix a moisture problem, and that claims for cupping without one could be denied.
How do you check a concrete slab for moisture?
Both makers name the same two tests: a calcium chloride test that measures the moisture coming off the slab, and a probe set into the concrete that reads relative humidity. A reading over the limit means the flooring waits until the water is dealt with.
Timing matters on the wet coast. Pergo's installation guide warns that a slab can pass in a dry season while conditions are wrong the rest of the year. A basement tested in August is not the same basement in November. Look for the signs too: a damp smell, or stains at the bottom of the walls. My guide to water damage warning signs covers what to look for.
Which floor handles a wet entryway or bathroom?
Vinyl plank has the edge. Mohawk sells SolidTech as 100% waterproof. Laminate makers are more careful about wet rooms. Pergo's FAQ says wet areas such as bathrooms with showers and mudrooms follow each product's own instructions, because methods vary.
A waterproof plank does not make the floor under it waterproof. Water that runs off boots or out of a shower can still find the edges and the subfloor. At a door that sees rain every day, a good mat and a tight transition do as much as the plank.
What prep does the subfloor need?
A flat floor, first. Pergo's guide and Mohawk's instructions both ask for no more than 3/16 inch of unevenness over 10 feet. Dips get filled with a cement-based levelling compound and high spots get ground down. Mohawk notes that underlay can smooth small flaws but will not correct a floor that is uneven or bounces.
- Use the underlay the plank maker names. Pergo says not to install over more than one layer of acoustic underlay.
- If the plank has a pad attached, check before adding another layer under it.
- On concrete, put the vapour barrier down the way the maker describes, with the overlaps they ask for.
- Leave the expansion gap at the walls that the instructions give. A floating floor needs room to move.
- Trim, door casings and cabinets must not pin the floor down.
Old flooring needs care before it comes up. Mohawk's instructions warn that older resilient flooring and its adhesive may contain asbestos, and say to presume it does unless you know otherwise. In a home built before 1990, test before you scrape, the same rule I set out in asbestos in drywall in BC.
Does your strata care which floor you pick?
It might, so check before you buy. The Standard Bylaws require written strata approval for alterations to things like the structure, the exterior, and exterior doors and windows. Flooring is not on that list. Many stratas file their own bylaws, though, and the Province says bylaws may require written permission before changing flooring.
In a condo or townhouse with neighbours below, the bylaws may also name an underlay or a sound rating. Get your strata's bylaws, find the flooring section, and ask council in writing if it is unclear. Buy the plank and underlay after you have the answer. My guide to strata renovation rules in BC covers the rest of the approval process.
Every job I take gets a written scope before I start, so the price is agreed in advance and the list stays the list.
Want me to take this one on? My page on laminate and vinyl plank installation covers what the visit includes, what I hand off, and how I price it.
What drives the cost of a new plank floor?
Square footage is the smaller half of it. These are the things that set the real number:
- What comes up first: carpet, old laminate, tile or sheet flooring
- How much levelling the subfloor needs to meet the maker's flatness rule
- Vapour barrier and underlay, and whether the strata names a specific one
- Transitions into the next room, and cuts around doors, stairs and closets
- Baseboards and trim, pulled and put back or replaced
The $200 minimum per job applies, and every estimate comes in writing. I check the subfloor before I quote. You can supply your own flooring, or I can pick it up and put it on the invoice. I install flooring in Langley, vinyl plank in Surrey and laminate flooring in Abbotsford as part of my laminate and vinyl plank installation work. Send photos of the room, the floor that is there now and any floor drain or sump.